

Floating Mantels
One clean shelf with hidden support, for walls that need less.
Consider a custom floating mantelA wood mantel surround frames your whole fireplace with two legs, a header and a shelf, built as one piece for one opening. At Chava Grain & Beam by Chava Home Design, we design each surround around your fireplace and its clearance rules, build it from real wood in our Indian Trail shop and install it in homes across the Charlotte area.
The fastest way to turn a plain fireplace into the center of the room.
Book a Free Mantel Surround Visit
We call or text to book a visit and measure your fireplace opening.
A mantel surround is the complete wood frame of a fireplace, the classic mantelpiece, with legs, header and shelf designed together around the opening.
Where a floating mantel adds one line of wood, a surround gives the fireplace a full architectural frame. It is the right choice when the fireplace is a plain opening in drywall or tile, or when an existing factory mantel looks thin for the room. Compare it with all fireplace mantel options we build.
The legs, also called pilasters, stand on each side of the opening. The header, or frieze, runs across the top. The shelf sits on the header and can overhang the legs. Small details like a base block or a crown under the shelf shape the style.
The firebox is the opening where the fire burns. Every dimension of the surround starts from it: the legs and header keep their distance from the opening, and the shelf height follows the clearance rules for your fireplace.
A surround can be stained to show the grain, like our beams, or built in a paint-grade species when it should match white trim.
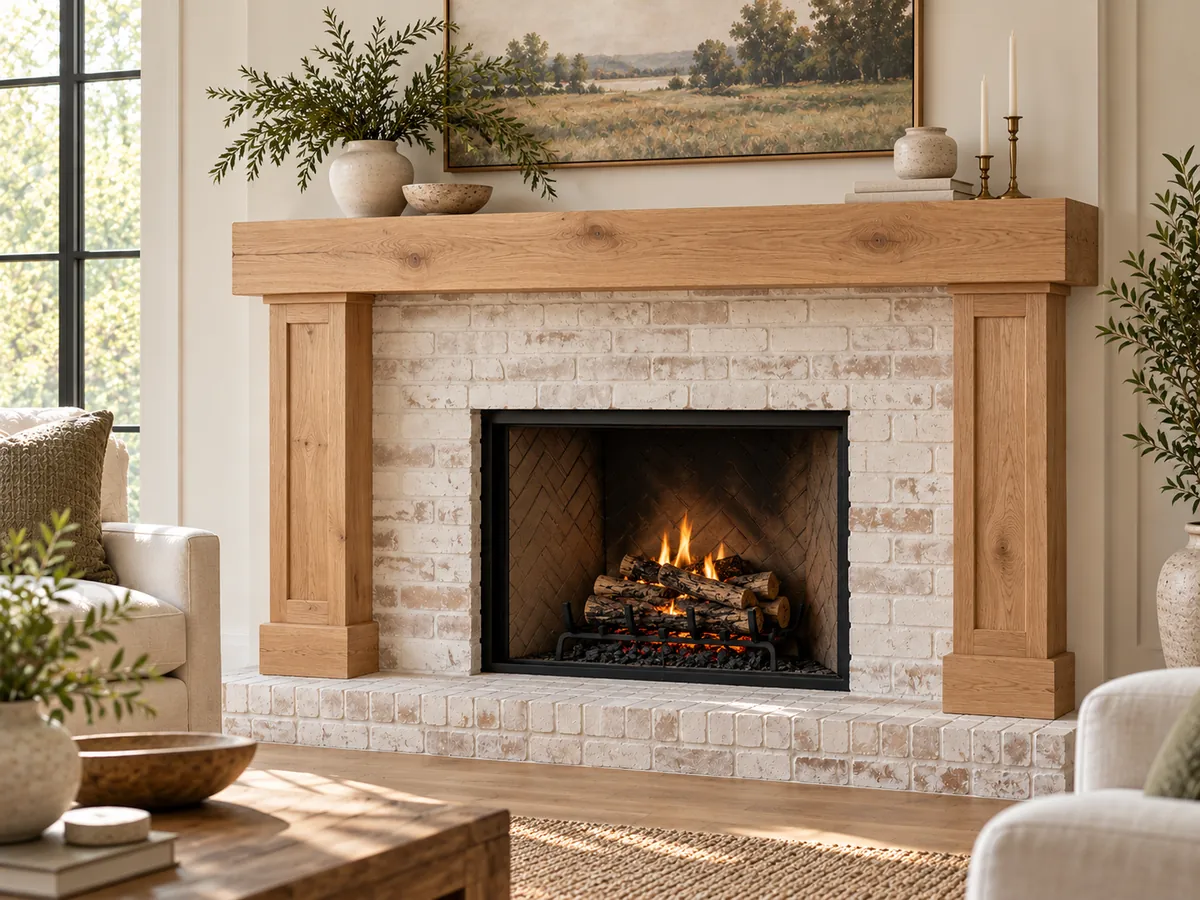
Choose a surround when the fireplace needs a frame, not just a shelf, or when the current mantel is too small for the room.
A stock mantel looks small in a room that cost a lot to build.
A tile or drywall opening with no frame needs legs and a header to look finished.
Crown, wainscoting and paneled doors call for a fireplace with the same weight.
A new insert is the moment to replace the old surround and size it right.
A stained surround in walnut or white oak brings the grain to eye level.
A full surround with a deep shelf is made for stockings and garland.
Five steps with one team, and about two weeks from material production to an installed surround.
We measure the firebox opening, the wall, the hearth and the height to the ceiling.
At your free visit
We mark where wood can and can't go around your opening before drawing the surround.
During the same visit
We settle proportions, species and finish with you, in your light.
During the same visit
Legs, header and shelf are built and finished together, so the joints and color match.
Production to install: about 2 weeks
We protect the hearth and floor, install the surround and leave the room clean.
Install day
Your quote covers design, clearance planning, the shop build, finish and installation, with a 5-year warranty on materials and labor.
5-year warranty on materials and labor
Fireplace, chimney and gas work belong with a licensed specialist. We build the surround around what is already there.
A surround's price depends on the wood, the size of the fireplace wall, the level of detail and the finish.
| Factor | How it changes the price | Example |
|---|---|---|
| Wood species | Premium species cost more | Walnut or white oak versus poplar |
| Size | Wider openings and taller legs use more lumber | A 60-inch opening versus a 36-inch insert |
| Detail | More profiles and parts mean more shop time | A plain header versus a header with crown and base blocks |
| Finish | A matched stain adds shop time | A stain matched to existing floors or beams |
| Distance | Travel time to your home | Near Indian Trail versus farther out |
For a deeper look, read what a custom mantel costs. Ready to price yours? Book a free mantel surround visit.
The legs and header of a surround sit inside the clearance zone of a masonry fireplace, so their depth is set by the IRC clearance rules for their distance from the opening, not just by style.
Under the International Residential Code, wood stays at least 6 inches from a masonry fireplace opening, and wood within 12 inches of it may project only 1/8 inch for each inch of distance (Fine Homebuilding). For a surround, that rule applies to the sides as well as the top.
| Part | Typical distance from the opening | Maximum projection at that distance | Design consequence |
|---|---|---|---|
| Leg inner edge | 6 inches | 3/4 inch | Legs start flat near the opening and step out farther away |
| Leg outer edge | 12 inches or more | Outside the 12-inch zone | Thicker trim and base blocks belong here |
| Header lower edge | 8 inches | 1 inch | The header stays shallow near the opening |
| Shelf | 12 inches or more | Outside the 12-inch zone | A deep shelf sits high enough to clear the zone |
Distances are examples to show how the rule works. Gas, electric and factory-built units follow their manufacturer's instructions, which may require more space. Your local inspector has the final word.
See the full rules with diagrams in code clearance for surrounds.
We draw every surround from your fireplace outward, then build and install it ourselves.
Every surround starts from the rules for your opening, then the style follows.
No stock widths: legs, header and shelf fit your opening and wall.
Parts are built and finished together, so color and joints match.
The same wood and stain as your ceiling beams and side shelves.
Hearth and floors covered, work area sealed, room left clean.
Fully insured, with a 5-year warranty on materials and labor.
[PREENCHER: one sentence summarizing real client feedback on mantel surrounds]
[PREENCHER: real testimonial about mantel surrounds]
[PREENCHER: first name, last initial][PREENCHER: area] · Mantel surrounds
[PREENCHER: real testimonial about mantel surrounds]
[PREENCHER: first name, last initial][PREENCHER: area] · Mantel surrounds
[PREENCHER: real testimonial about mantel surrounds]
[PREENCHER: first name, last initial][PREENCHER: area] · Mantel surrounds
Straight answers to what homeowners ask us about full wood mantel surrounds.
A wood mantel surround is a full frame around the fireplace: two legs on the sides, a header across the top and a shelf above it, built to fit one fireplace opening.
A mantel can be just the shelf. A surround includes the shelf plus the legs and header that frame the whole fireplace opening.
Yes. We build a new surround sized for your fireplace to replace the one the builder installed.
We design surrounds around the code clearance rules for your fireplace opening, and around the manufacturer's instructions for gas and electric units. Local inspectors have the final word.
On a masonry fireplace, wood must stay at least 6 inches from the opening, and anything within 12 inches may project only 1/8 inch for each inch of distance. See our guide to code clearance for surrounds.
We build surrounds to fit your home's style and your fireplace, and show the options at the free visit.
Yes. We build the surround, ceiling beams and side shelves in the same wood and stain, so the room reads as one design.
It depends on the wood, the size of the fireplace, the detail of the design and the finish. Read what a custom mantel costs to see every factor.
About two weeks from material production to installation.
A surround pairs with shelves beside it and beams above it, or can give way to a simpler floating mantel.
One clean shelf with hidden support, for walls that need less.
Consider a custom floating mantel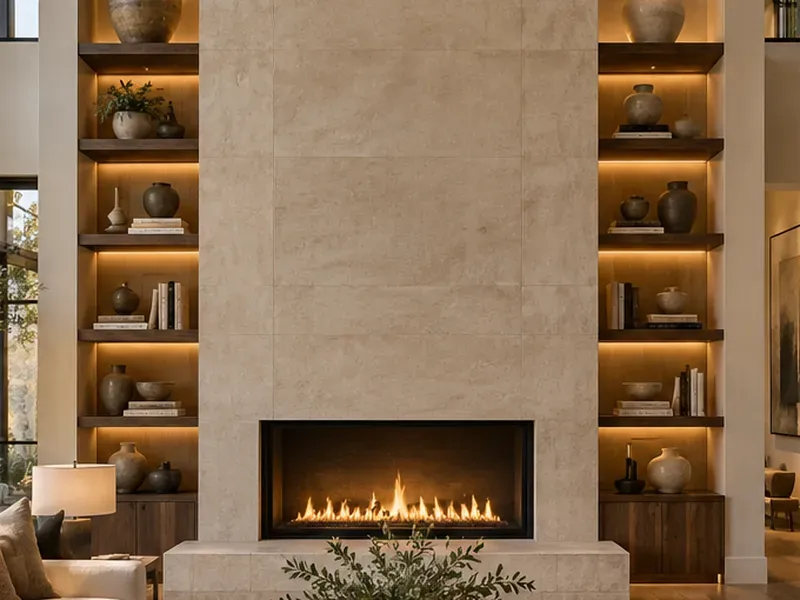
Shelves for both alcoves, in the surround's wood and stain.
Plan matching side shelves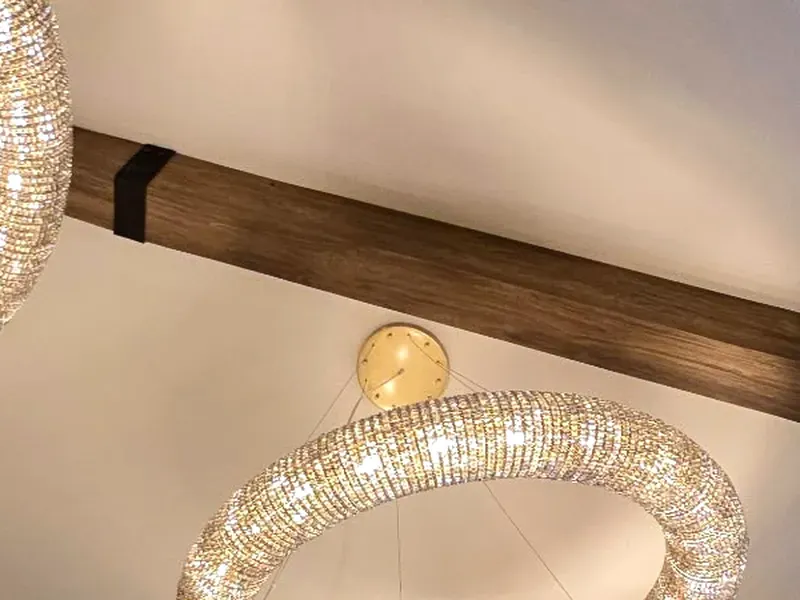
Rough-sawn or character-grade beams to frame the room from above.
Add rustic beams overheadTell us about your fireplace. We will call or text to book a visit, map the clearance zones, show style and wood options and send a written quote.