The Basic Spacing Rule
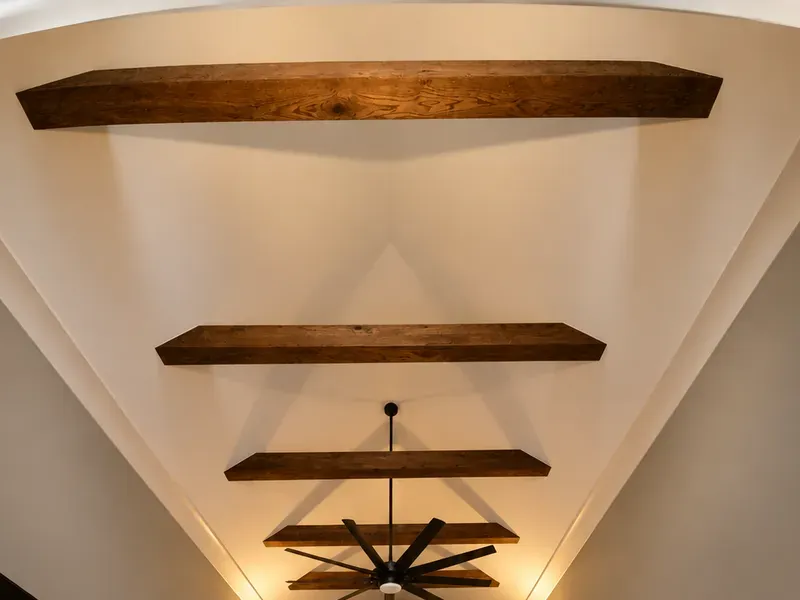
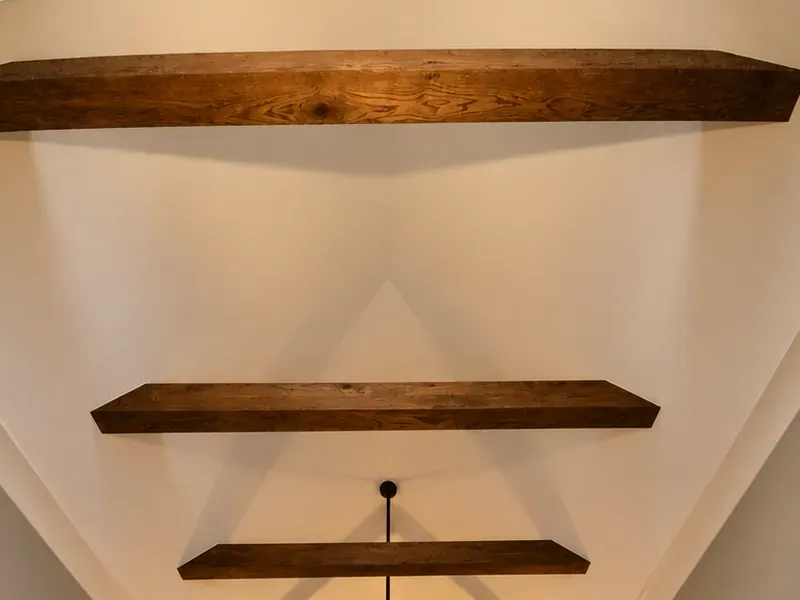
Most rooms look best with beams about 4 to 6 feet apart, evenly spaced so the gaps between beams and between the last beam and each wall are the same.
Those equal gaps are called bays. When the bays match, the ceiling reads as one calm pattern; when the last bay is much wider or narrower, the eye notices. So the real question is not how far apart, but how many beams divide your room into equal bays of a good width.
Spacing also depends on the joist layout above the ceiling, since each beam is fastened to the framing. We confirm that at the visit, and it is one reason we plan wood beams for your ceiling in person.
How Many Beams Your Room Needs
Divide the room length by the bay width you want, then subtract one: a 20-foot room with 5-foot bays needs three beams.
The table below does the math by room size, for common room lengths. Each cell shows the bay width you get with that number of beams, assuming equal bays and no beam against the walls. Widths between 4 and 6.5 feet are marked as a good starting point.
| Room length | 2 beams | 3 beams | 4 beams | 5 beams | 6 beams |
|---|---|---|---|---|---|
| 12 ft | 4.0 ft (good) | 3.0 ft | 2.4 ft | 2.0 ft | 1.7 ft |
| 16 ft | 5.3 ft (good) | 4.0 ft (good) | 3.2 ft | 2.7 ft | 2.3 ft |
| 20 ft | 6.7 ft | 5.0 ft (good) | 4.0 ft (good) | 3.3 ft | 2.9 ft |
| 24 ft | 8.0 ft | 6.0 ft (good) | 4.8 ft (good) | 4.0 ft (good) | 3.4 ft |
| 30 ft | 10.0 ft | 7.5 ft | 6.0 ft (good) | 5.0 ft (good) | 4.3 ft (good) |
Calculated as room length divided by beams plus one. Tall rooms can take wider bays; low rooms often look better with fewer beams.
Adjust for Ceiling Height
The taller the ceiling, the wider the bays and the larger the beams can be; on low ceilings, fewer and slimmer beams keep the room from feeling crowded.
| Ceiling height | Bay width | Beam size | Notes |
|---|---|---|---|
| 8 feet | Wider bays, or beams in one zone only | Slim | Light woods and stains help |
| 9 to 10 feet | About 4 to 6 feet | Medium | The classic range for most living rooms |
| 11 to 14 feet | About 5 to 7 feet | Larger | Larger beams needed to read from the floor |
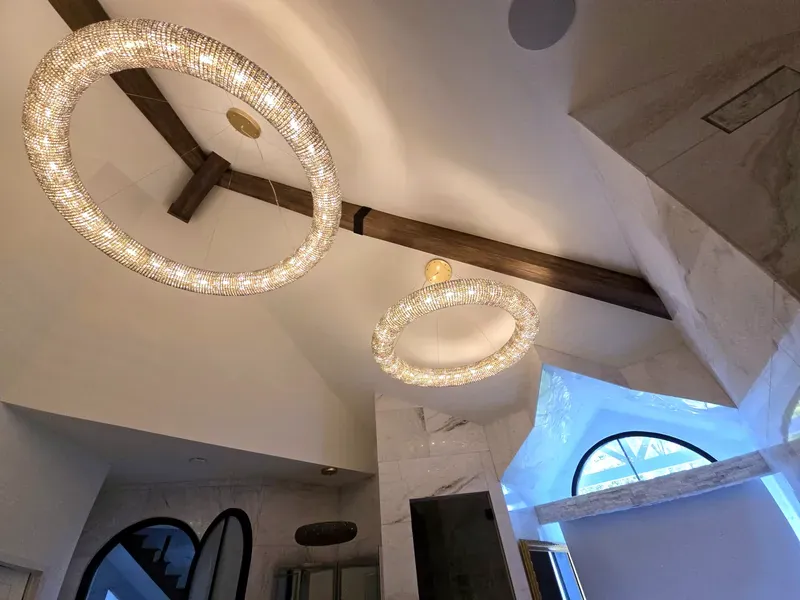
| Vaulted or two-story | Follows the slope and windows | Largest | Ridge plus sloped or cross beams |
Which Direction Should Beams Run?
Beams usually run across the shorter dimension of the room, which makes a long room feel wider and keeps each beam a manageable length.
There are good exceptions. In a room with a strong focal wall, beams that run toward the fireplace lead the eye to it. On a vaulted ceiling, beams follow the slope from the ridge down to the walls. And in open plans, beams can mark the change from kitchen to living area.
Line Beams Up With the Room
Spacing should start from the room's strongest feature, not the corner: center a beam or a bay on the fireplace, the island or the main window.
- 1
Center on the fireplace.
Either a beam or the middle of a bay should line up with the fireplace center.
- 2
Respect windows and doors.
Avoid beams that land in the middle of a window or a door opening.
- 3
Work around fixtures.
Chandeliers usually hang in the middle of a bay, not from a beam, unless you plan for it.
- 4
Mind the transitions.
Where a ceiling changes height or meets a soffit, end the beams cleanly before it.
- 5
Check from the doorway.
The first view of the room is where uneven spacing is most visible.
Common Layout Mistakes
Three mistakes cause most layout regrets: uneven end bays, beams too small for the height, and spacing set by stock lengths instead of the room.
Uneven End Bays
A narrow strip at one wall looks like the beams ran out. Equal bays fix it.
Undersized Beams
On tall ceilings, thin beams look like trim. Beam size grows with ceiling height.
Stock Lengths
Precut beams force joints and gaps. Beams built to your room fit wall to wall.
Once the layout is set, the next decision is color; see our guide to beam stain color. And since beam count drives the price, read about ceiling beam cost factors before you settle on a number.
Frequently Asked Questions
Short, direct answers to the questions homeowners ask most about ceiling beam spacing.
How far apart should ceiling beams be?
Usually about 4 to 6 feet apart in standard rooms, a little wider on tall ceilings, with equal gaps between beams and at the walls.
How many beams should I put on a 20-foot ceiling?
For a 20-foot-long room, three beams give 5-foot bays and four beams give 4-foot bays. Height and features decide which looks better.
Should ceiling beams run the long or short way?
Usually the short way, across the room. Exceptions include beams that lead to a fireplace and beams that follow a vaulted slope.
Should there be a beam against the wall?
Usually no. Equal bays with no beam against the wall look cleaner, unless a wall beam hides a transition.
Does an odd number of beams look better?
Not always. What matters most is equal bays and alignment with the room's main feature.