
Wood Box Beams
The hollow, three-sided construction behind every vaulted beam we build.
Explore three-sided box beamsVaulted ceiling beams are real wood beams measured on site and cut to the exact angle of your sloped ceiling, so they sit tight along every plane. We build them in our Indian Trail shop for cathedral ceilings, two-story great rooms and bonus rooms across the Charlotte area.
From a single ridge beam to a full set down the slope, sized for the height of your room.
Schedule a Free Vaulted Ceiling Measurement
We call or text to book a visit and measure every angle of your ceiling.
Vaulted ceiling beams are decorative beams shaped to follow a sloped ceiling, built as three-sided real wood box beams so they stay light enough for a tall, angled surface.
A vault is any ceiling that rises toward a peak instead of staying flat. Cathedral ceilings rise evenly from two walls, shed ceilings slope in one direction, and many Charlotte-area great rooms combine a vault with a flat section. Each shape needs beams cut differently, which is why we never sell stock lengths for a vaulted room.
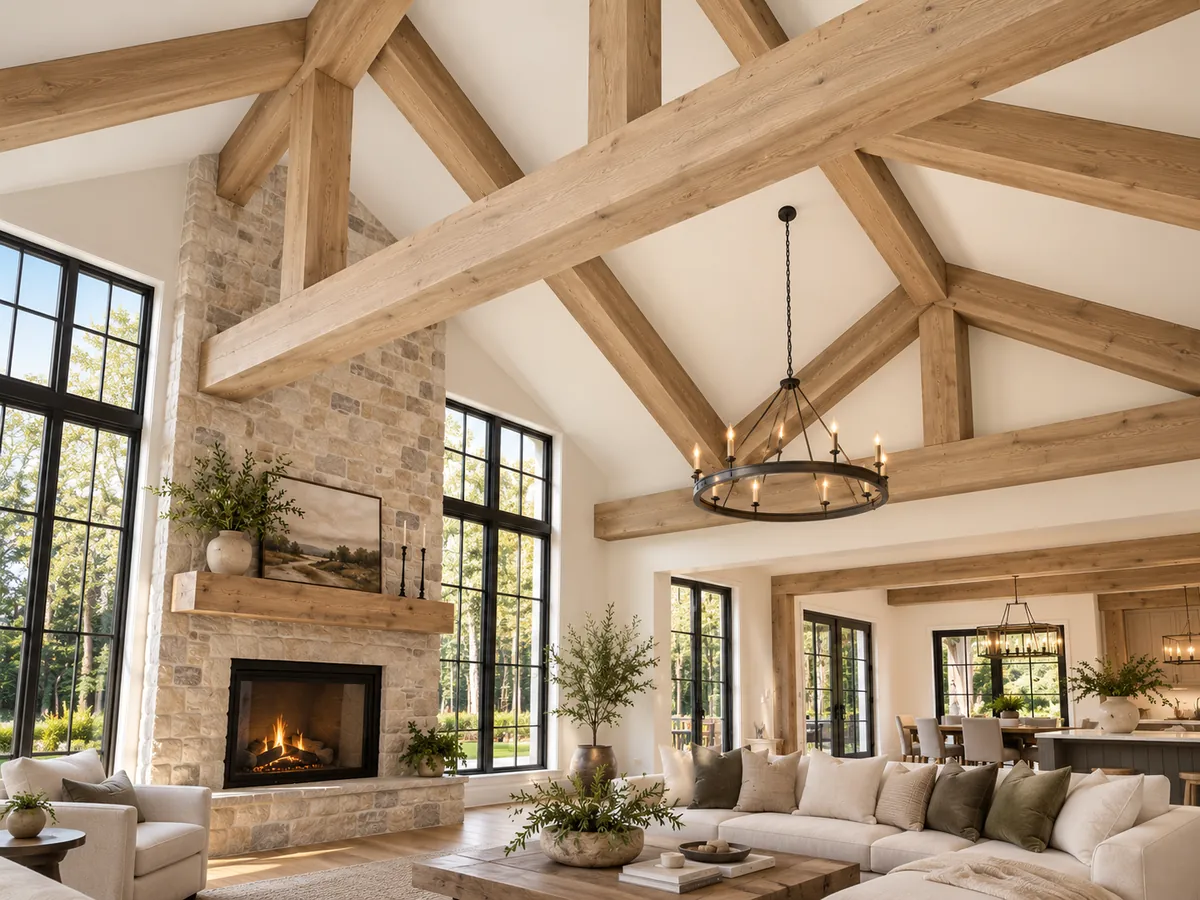
A ridge beam runs along the peak, where the two slopes meet. On its own it draws the eye up and makes the room feel taller; it is also the anchor for every other beam in the layout.
Sloped beams run from the peak down to the walls, like exposed rafters. They need a compound cut where they meet the ridge and a clean finish where they meet the wall, so we cut and test-fit them in our shop.
Cross beams span the room at a set height, like collar ties in a timber frame. They break up a very tall space and work well in long rooms or under chandeliers.
On a flat ceiling every beam shares one plane. On a vault, each beam meets two or three angles, and small errors show as gaps against the ceiling. That is the difference between a beam measured on site and one ordered from a drawing. For flat rooms, see our custom ceiling beams in Charlotte.
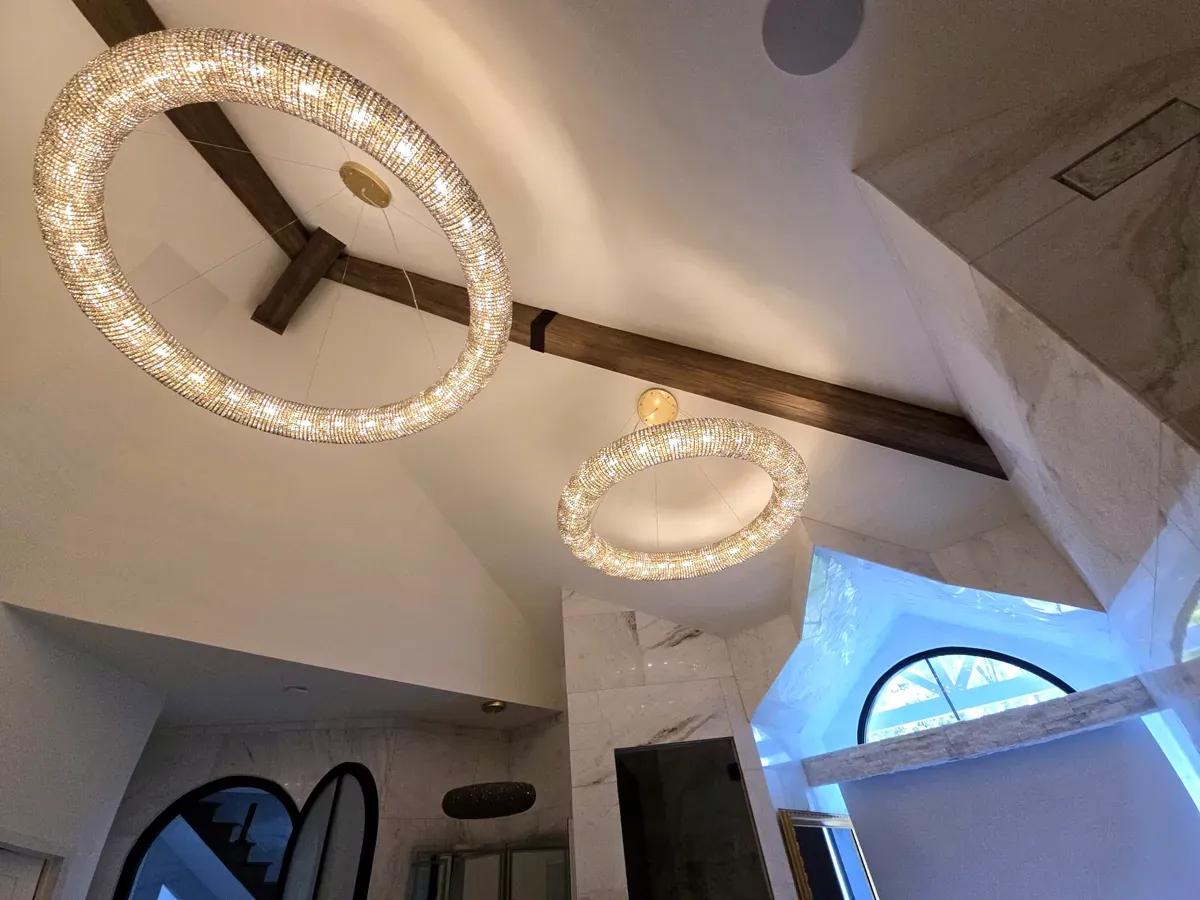
Beams help most when a tall ceiling makes the room feel empty, echoey or unfinished, or when the vault has no visual anchor.
A smooth vault pulls the eye up to nothing. A ridge beam gives the ceiling a clear line to follow.
Great rooms with 18- or 20-foot walls can feel like a lobby. Wood overhead brings the scale back to a living room.
Beams that line up with clerestory or gable windows turn the whole wall into one composed view.
Where a vault meets a kitchen or hallway ceiling, beams can tie the two planes together instead of leaving an awkward edge.
A stone or brick chimney that runs to the ridge looks finished when the beams start from it.
A white, textured vault reads as builder-grade. Real grain overhead makes the room look custom built.
Five steps with one team, and about two weeks from material production to beams on your vault.
We measure the ceiling slope, the height at each wall and at the peak, the span, and locate the framing (rafters, trusses or joists) where each beam will be fastened.
At your free visit
We sketch ridge, sloped and cross beam options and line them up with your windows, fireplace and light fixtures.
During the same visit
We compare samples from where you will actually see the beams, often 15 feet or more below them.
During the same visit
Every compound angle is cut, test-fitted, stained and sealed in our Indian Trail shop before it reaches your home.
Production to install: about 2 weeks
We set up safe access for the height, seal off the work area, install the beams and leave your home cleaner than we found it.
Install day
Ready to see your options? Schedule a free vaulted ceiling measurement and we will bring the layout sketches and samples.
Your quote covers the measurement, layout, shop build, finish and installation at height, with a 5-year warranty on materials and labor.
5-year warranty on materials and labor
A beam that carries roof or floor load is a structural beam and needs a licensed engineer or contractor. Ask us about anything else in the room during your free visit.
Vaulted ceiling beams cost more to build than flat-ceiling beams of the same size because of the height, the angle cuts and the number of joints.
| Factor | Why it matters on a vault | Example |
|---|---|---|
| Ceiling height | Taller ceilings need lifts or staging and more time at height | A 22-foot peak takes more setup than a 12-foot shed ceiling |
| Layout | Sloped and cross beams add joints and compound cuts | Ridge only versus ridge plus six sloped beams |
| Beam size | Tall rooms need larger beams to read from the floor | Beams for a two-story great room use more lumber |
| Wood species | Premium species cost more at the same size | Walnut or white oak versus pine or poplar |
| Finish | Texture and custom stain matching add shop time | A stain matched to your floors and cabinets |
| Distance | Travel time to the job site | Indian Trail versus a home near the edge of our 100-mile area |
We don't publish prices because no two vaults are alike. You get a written quote after a free measurement.
The right layout depends on the shape of your vault, the length of the room and what the beams line up with, and the right fit depends on measuring the ceiling, not the roof.
| Layout | Best for | Effect in the room | What to watch |
|---|---|---|---|
| Ridge beam only | Short vaults and bonus rooms | Draws the eye up and lengthens the room | Needs enough size to read from below |
| Ridge plus sloped beams | Cathedral living rooms and great rooms | The classic timber-frame look, with strong rhythm | Spacing must line up with windows and the fireplace |
| Horizontal cross beams | Very tall or long rooms | Brings a two-story space down to human scale | Height must clear sightlines and light fixtures |
| Ridge, sloped and cross beams | Large great rooms with a fireplace wall | Full truss-like structure with the most presence | More joints, so precise shop cutting matters most |
Many vaults are framed with scissor trusses, so the ceiling slope is shallower than the roof. Beams cut to the roof pitch leave gaps against the ceiling.
From 18 feet below, thin beams read as trim. Beam size should grow with the height of the room.
Beams that land in the middle of a gable window look accidental. Plan spacing from the openings outward.
Planning how many beams to use? Our beam spacing guide covers spacing by room size and ceiling height.
Founded in 2022 and led by a finish carpenter with more than 8 years of experience, Chava Grain & Beam by Chava Home Design measures, cuts and installs every vaulted beam with one team.
We measure your ceiling as built, not as drawn, so the beams sit tight on every plane.
Compound cuts are made and checked in Indian Trail, so install day is about fitting, not guessing.
Real grain still matters from 20 feet below. We never use foam or prefab kits.
The people who measure your vault are the people who build and install the beams.
We seal off the work area, protect your floors and furniture, and leave your home cleaner than we found it.
We are insured, and back every beam for 5 years on materials and labor.
We build vaulted ceiling beams for homes across Charlotte and Union County, where tall great rooms are common in newer neighborhoods.
[PREENCHER: one sentence summarizing real client feedback on vaulted ceiling beams]
[PREENCHER: real testimonial about vaulted ceiling beams]
[PREENCHER: first name, last initial][PREENCHER: area] · Vaulted ceiling beams
[PREENCHER: real testimonial about vaulted ceiling beams]
[PREENCHER: first name, last initial][PREENCHER: area] · Vaulted ceiling beams
[PREENCHER: real testimonial about vaulted ceiling beams]
[PREENCHER: first name, last initial][PREENCHER: area] · Vaulted ceiling beams
Straight answers to what homeowners ask us most about beams on vaulted and cathedral ceilings.
Yes. Vaulted and cathedral ceilings are where beams make the biggest difference. We measure every angle on site and build each beam to fit the slope of your ceiling.
No. Our beams are decorative and lightweight, built to look like timber without adding structural load. If your project needs a beam that carries weight, that is a structural beam designed by a licensed engineer or contractor.
We measure the ceiling slope itself, the height at the walls and at the peak, the span between walls and how straight each plane is. We also locate the framing where each beam will be fastened.
Most cathedral ceilings look best with a ridge beam plus beams that run down the slope, lined up with windows or the fireplace. Long rooms often add horizontal cross beams. We sketch the options with you at the visit.
It depends on the length of the room and where the windows, fireplace and lights sit. Read our beam spacing guide for the layout rules we use.
They take more planning, not more disruption. Tall ceilings need staging or lifts and careful angle cuts, which is why we build every piece in our shop and keep time inside your home short.
Darker species and stains such as walnut or a deep stain on white oak show well against a light ceiling from far below, while pine and rough-sawn lumber give a rustic cabin look. We bring samples so you can compare them in your own light.
About two weeks from material production to installation. Most of the work happens in our Indian Trail shop.
Sized correctly, no. Beams give a tall room scale and rhythm, so it feels warmer and better proportioned. Beams that are too small, not too large, are the most common mistake on a vault.
Vaulted beams are built the same way as our box beams, and can be finished smooth or with a rustic texture.
The hollow, three-sided construction behind every vaulted beam we build.
Explore three-sided box beams
Rough-sawn and character-grade lumber for a cabin or farmhouse vault.
See rustic beam texturesTell us about your vault. We will call or text to book a visit, measure every angle, sketch layout options and send a written quote.